name

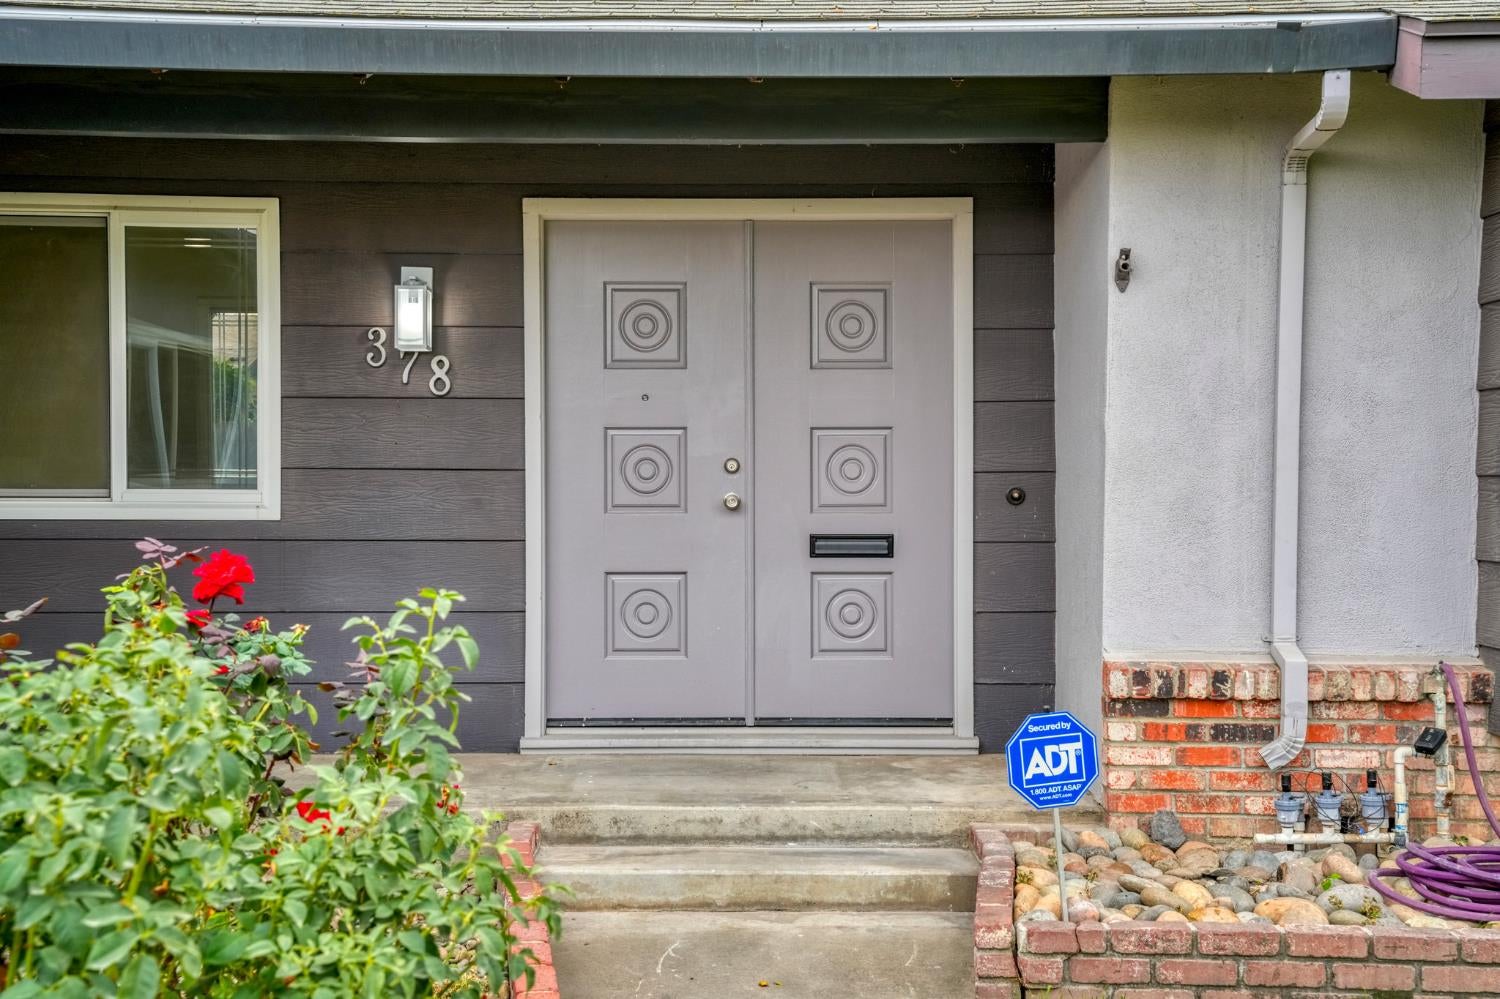
378 Oregon Street

  • Ripon, CA
  • $559,000
$559,000

378 Oregon Street

3 Beds 2 Baths 1,394 Sq.Ft. 8,137 Sq.Ft.

Description

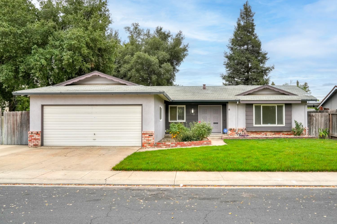
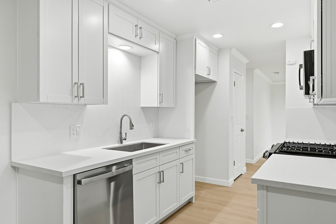
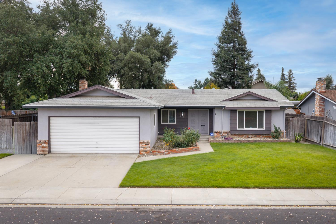
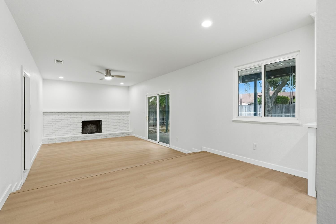
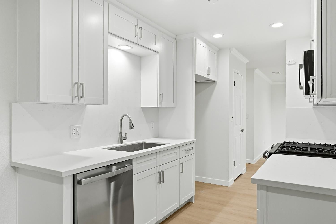
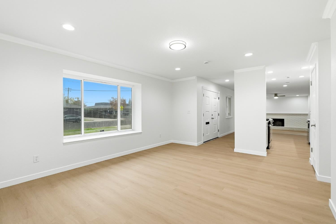
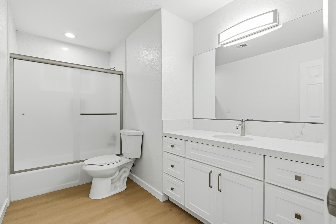
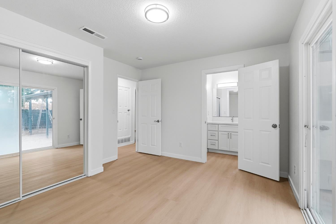
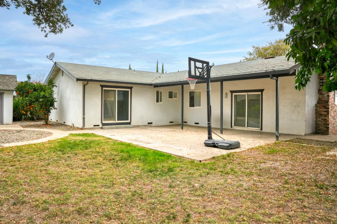
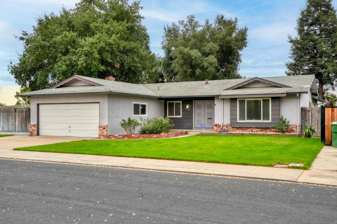
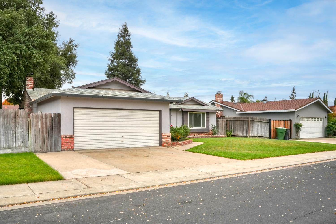
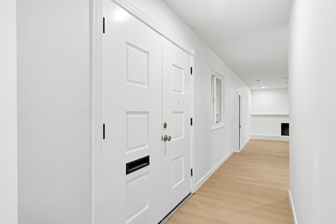
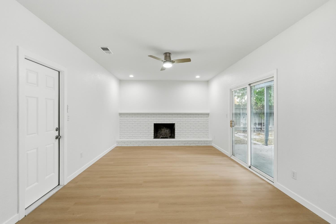
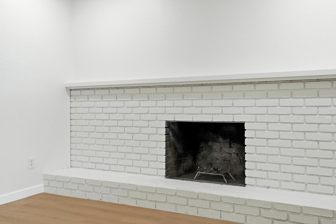
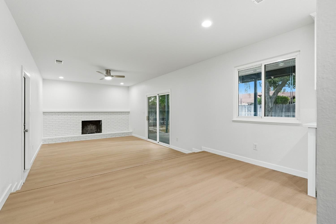
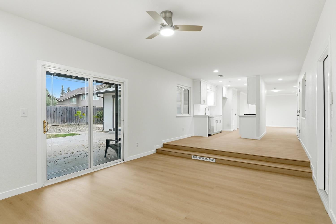
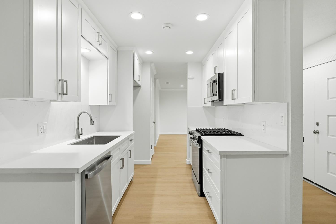
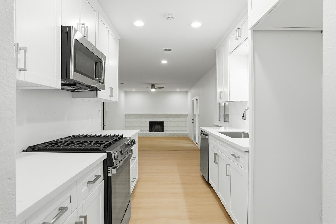
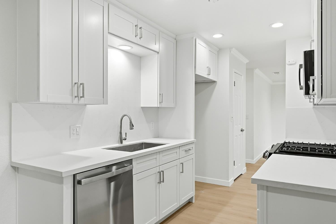
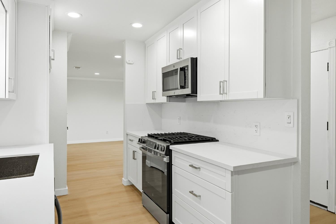
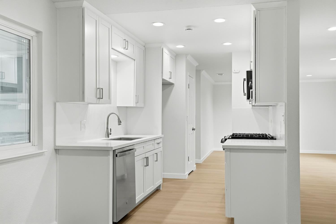
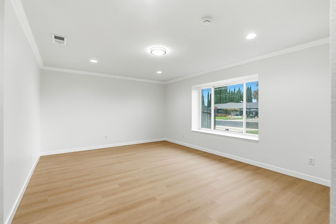
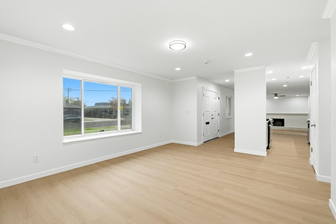
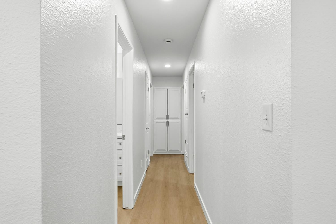
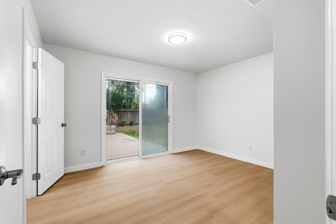
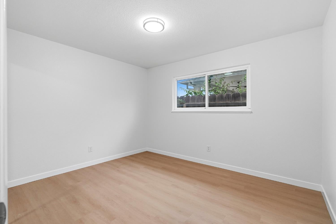
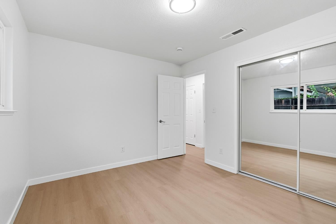
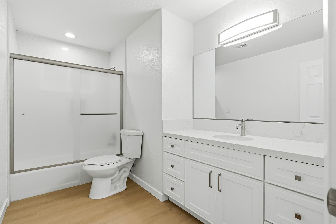
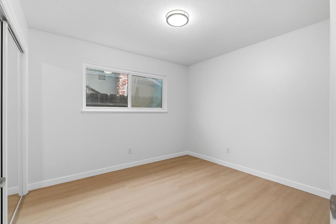
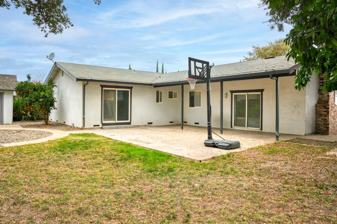
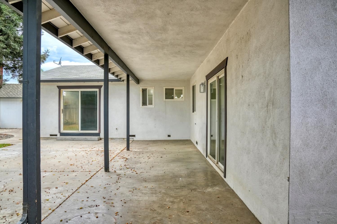
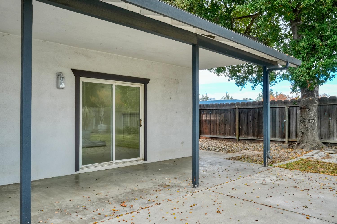
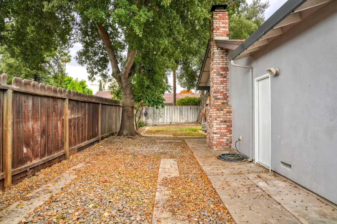
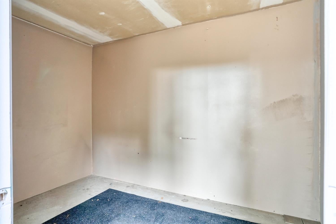
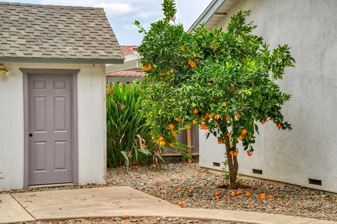
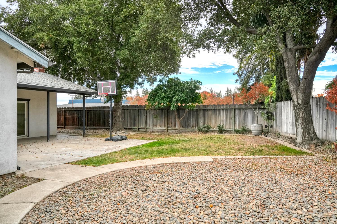
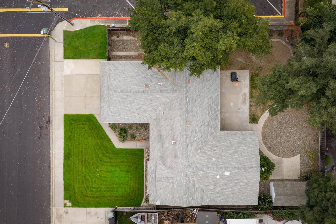
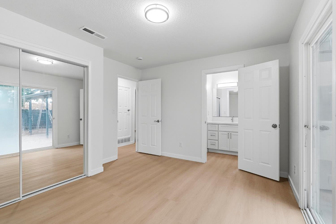
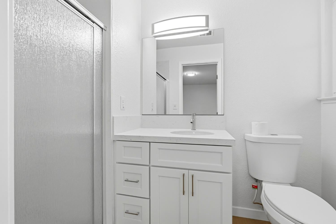
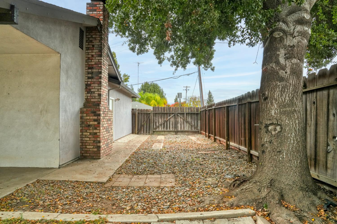
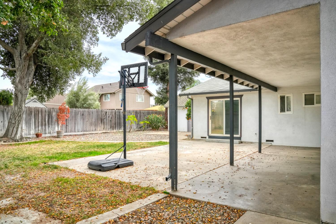
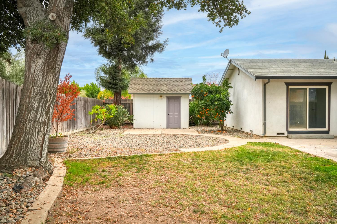
This beautifully updated 3 bedroom, 2 bath home offers 1,394 sq ft of thoughtfully designed living space on a spacious .19-acre lot. Recent improvements include upgraded LVP flooring, updated lighting, and modern fixtures throughout, creating a welcoming and move-in ready home. The remodeled kitchen features quartz countertops, soft-close cabinetry, and new appliances, opening seamlessly to the main living areas for effortless everyday living and entertaining. The versatile floor plan offers comfortable gathering spaces, a cozy fireplace, and a generous backyard with plenty of room to relax and entertain. The property also features RV parking and a detached outdoor shed, offering flexible space for storage, hobbies, or a workshop. Ideally situated in one of Ripon's most desirable neighborhoods near parks, schools, shopping, and dining, this home offers the perfect combination of modern updates, comfort, and convenience. This is one you won't want to miss!

Share Property

Location

378 Oregon Street, Ripon, CA 95366

Status

For Sale

1976

1976

Year Built

3

3

Total Bedrooms

2

2

Total Bathrooms

1,394

1,394

Sq.Ft.

Living Space

8,137

8,137

Sq.Ft.

Lot Size

2.0

2.0

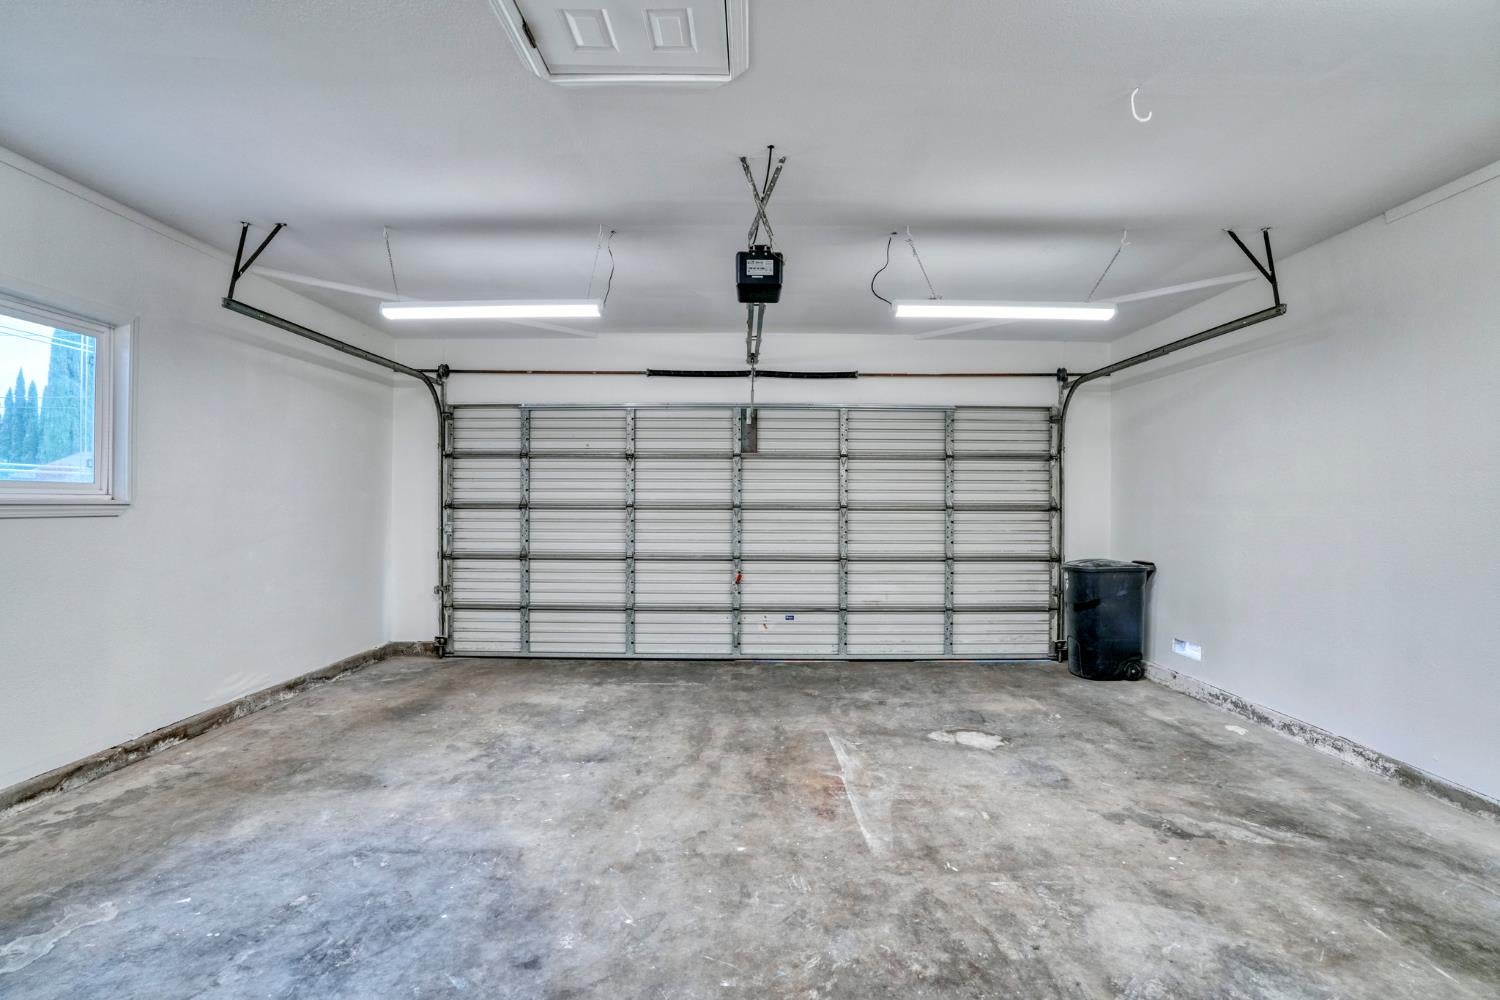
Garage Spaces
image

Schedule a Tour

We would love to show you our beautiful property. Please select your preferred date and time below. An agent will be in touch shortly to confirm your appointment.

Schedule a Tour

We would love to show you our beautiful property. Please select your preferred date and time below. An agent will be in touch shortly to confirm your appointment.

Thank you for your interest in 378 Oregon Street, Ripon, CA 95366. We are reviewing your request and will be in touch shortly!
thumbnail
01

Interior

Total Bedrooms

3

Total Bathrooms

2

Full Bathrooms

2

Laundry room

In Garage

Flooring

Vinyl

Fireplace

Family Room, Masonry

Appliances

Free-Standing Gas Range, Dishwasher, Disposal, Microwave
01

Exterior & Building

Story

1

Garage Spaces
2.0

Water Source

Public

Utilities

Cable Available

Roof

Composition

Lot Features

Sprinklers In Front, Sprinklers In Rear

Parking

Boat, Garage Faces Front
Heat Type

Central, Fireplace(s)

Air Conditioning

Ceiling Fan(s), Central Air

Sewer

Public Sewer

Substructure

Slab

Security Features
Smoke Detector(s), Carbon Monoxide Detector(s)
01

Lot & Area

Status
For Sale

Living Area

1,394 Sq.Ft.

Lot Size

8,137 Sq.Ft.

MLS® ID

226139016

Type

Residential

Year Built

1976

Neighborhood

Levy Real Estate Group

School District

San Joaquin
01

Finance

Sales Price

$559,000

Zoning

R1

Mortgage Calculator

Estimate your monthly mortgage payment, including the principal and interest, property taxes, and HOA. Adjust the values to generate a more accurate rate.
All estimates are provided for informational purposes only. Actual amounts may vary.
$0,000 Your Payment 20 15 65
$0,000 Your Payment

Explore

Levy Real Estate Group

Let’s connect

Thank you for your message

We will be in touch with you shortly

name

Thank you for your message

We will be in touch with you shortly

Let’s connect

Alexander Levy

EM

Alexander Levy

Realtor®, Lead Agent

02037545

Alexander is an expert in marketing and selling luxury properties. It's not just a sale, it's a lifestyle!

Show more